
The short answer
- Compact walk-in tubs come as short as about 40 to 45 inches long, compared with a standard 60-inch tub.
- Examples include the Ella’s Bubbles Front Entry (32 by 40 inches) and Mobile (26 by 45 inches), and the Hydro Dimensions HD2645 (26 by 45 inches).
- Seated design means a short tub can still give a deep soak.
- Inward-swinging doors save floor space in tight bathrooms; front-entry doors suit narrow rooms.
- A handheld shower and a tall surround turn a small walk-in tub into a tub-and-shower combination.
- We measure the space, doorways and water heater before recommending a model.
Why small bathrooms need a different approach
Many older homes, condos and apartments have bathrooms that were never designed with aging in mind. The tub may be shorter than 60 inches. The bathroom may have only a stall shower. The toilet may sit so close to the tub that an outward-swinging door would hit it. In these rooms, the standard walk-in tub on a brochure simply will not fit.
That does not mean you are stuck with a tub you cannot get into, or a shower you cannot stand in. Compact walk-in tubs are built specifically for these spaces. Because you sit upright rather than lie back, a walk-in tub does not need to be long to give you a deep soak. The water rises around you while you sit on a chair-height seat, often reaching higher on your body than a longer standard tub where you recline.
How small can a walk-in tub be?
Compact walk-in tubs come in several shapes. Here are published examples from the brands we carry.
| Model | Published size | Door style | Good for |
|---|---|---|---|
| Ella’s Bubbles Front Entry | 32 by 40 inches | Outward, on the short end | Very short spaces, some shower-stall conversions |
| Ella’s Bubbles Mobile | 26 by 45 inches | Outward | Narrow, short spaces |
| Hydro Dimensions HD2645 | 26 by 45 inches (about 39.5 inches tall) | Varies by configuration | Compact alcoves and stall conversions |
| Ella’s Bubbles Lounger | 27 by 60 inches | Outward | Standard-length alcoves that are narrow |
| Ella’s Bubbles Capri | 30 by 52 inches | Outward | Shorter-than-standard alcoves |
Hydro Dimensions model numbers generally describe the footprint, so the HD2645 is about 26 inches wide and 45 inches long. Other compact Hydro Dimensions sizes, such as the HD2653, follow the same pattern. Always confirm the current spec sheet before ordering, since dimensions and options change.
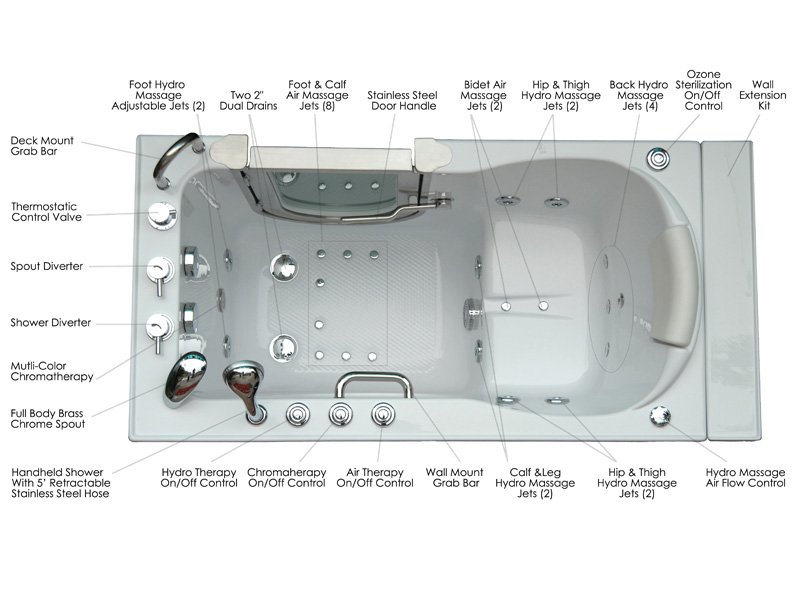
Short vs. narrow: know which problem you have
Small bathrooms usually have one of two problems, and the right tub depends on which.
The space is short
If your alcove is shorter than 60 inches, or you are converting a shower stall that is 48 inches or less, look at short tubs: 40- to 52-inch models such as the Front Entry, Mobile, HD2645 or Capri. Extension panels close any small gap to the walls.
The space is narrow
If the length is fine but the width is tight, or the room is narrow so a door swing is a problem, look at narrow tubs around 26 to 27 inches wide, such as the Mobile or the 27-by-60-inch Lounger, and pay close attention to door style.
Both short and narrow
The tightest spaces call for the smallest footprints. A front-entry design can work in rooms where there is no side wall space for a door at all.
Door styles for tight spaces
In a small bathroom, the door decides whether a tub works.
- Inward-swinging doors open into the tub, so they need no clearance in the bathroom. They are the classic choice when a toilet or vanity sits close to the tub. The trade-off is a slightly narrower entry path inside the tub.
- Outward-swinging doors open into the room. They make entry easier, especially with a walker, but need clear floor space in front of the tub.
- Front-entry doors sit on the short end of the tub. In a narrow bathroom where you approach the tub head-on, this can be the only layout that works.
Before choosing, measure the clear floor space in front of the tub and note where the toilet, vanity and bathroom door are. Then sketch the door swing. If an outward door would hit the toilet, choose inward or front entry.
What you trade for a smaller footprint
Compact tubs are a smart solution, but it is fair to know the trade-offs.
| Consideration | What to expect in a compact tub |
|---|---|
| Soak depth | Often very good, because you sit upright |
| Leg room | Less than a longer tub; tall bathers should check interior length |
| Seat width | Can be narrower; larger bathers should compare seat specs |
| Jets | Available on many compact models, sometimes with fewer jets |
| Water volume | Often lower, which is easier on your water heater |
| Showering | Possible with a handheld shower and surround, but space to stand is limited |
For many small bathrooms, the lower water volume is a real advantage: a compact tub fills faster and is easier for a standard water heater to keep hot.
Will your water heater fill a walk-in tub?
Pick your numbers. The math runs in your browser; nothing is sent anywhere.
Assumes a 120°F heater setting and that roughly 70% of a tank’s rated capacity comes out hot before the temperature drops. The first-hour rating on your heater’s yellow EnergyGuide label is the more exact number.
Walk-in tub and shower combination in a small bathroom
In a home with one small bathroom, the walk-in tub often has to serve people who shower as well as people who soak. A compact walk-in tub can double as a shower space when it is set up correctly:
- Handheld shower on a long hose, mounted on a slide bar so it can be used seated or standing.
- A surround that reaches high enough to keep water off drywall, using a wall kit or extension panels.
- A curtain rod or glass screen to keep water in the tub area.
- Grab bars positioned for both seated bathing and standing showers.
- A textured floor with enough flat area near the faucet to stand safely.
Many people find they prefer a seated shower in a walk-in tub over standing in a slippery stall. You get the warm water without the balance risk.
Converting a shower stall to a walk-in tub
Some of our customers have only a stall shower and want a bath again, or find standing to shower tiring and unsafe. Converting a shower stall to a compact walk-in tub is often possible, but it is more involved than replacing a tub with a tub.
- Space. Stall showers are often 36 by 36 inches, 32 by 48 inches or 30 by 60 inches. Compare the stall dimensions carefully with compact tub footprints.
- Drain. Shower drains are usually centered; tub drains are at one end. The drain may need to move.
- Supply lines. A tub filler and handheld shower may need new supply connections.
- Walls. The surround usually needs to be finished around the new tub.
- Water heater. Showers use less hot water than baths. Check the heater before adding a tub.
Because of the extra plumbing, stall conversions can take longer than our typical one-day tub replacement. We will tell you exactly what your conversion involves before you commit. If the space is too small for any tub, a low-curb walk-in shower or roll-in shower may be better, and we supply those too.
Measuring a small space correctly
In a small bathroom, an inch matters. Measure carefully.
- Length of the alcove or stall, wall to wall, at the floor, middle and top. Use the smallest number.
- Width, from the back wall to the front edge, at the same three heights.
- Height to any window sill, shelf or niche above the tub area.
- Drain location and which end the faucet is on.
- Clear floor space in front of the tub for an outward door, if you want one.
- Doorways and hallways the tub must pass through.
- Water heater size in gallons.
Our step-by-step measuring guide shows exactly where to place the tape.
Small walk-in tubs in condos, apartments and manufactured homes
Compact tubs are especially popular in homes where space and structure are limited.
- Condos and apartments. Check with your association about work hours, contractor insurance and plumbing rules before scheduling. A compact tub’s lower water volume can also be easier on shared plumbing and water heaters.
- Manufactured homes. Bathrooms are often small and floors lighter. A compact tub means less weight when filled, but the floor should still be checked.
- Older homes. Pre-war bathrooms often have short tubs. A compact walk-in tub may fit the original space with no framing changes.
Small bathroom layouts that work
Every small bathroom is different, but most fall into a handful of patterns. Here is how a compact walk-in tub typically fits each one.
The short alcove (about 48 to 54 inches)
Common in older homes built before 60-inch tubs became standard. A 45- to 52-inch compact tub fits the space with extension panels closing the gap. If the toilet sits right beside the tub, an inward-swinging door avoids conflicts. This is often one of the simplest installations we do, because the drain is already at the end of the tub space.
The narrow bathroom with a tub across the end
Long, narrow bathrooms where you walk straight toward the tub at the far end. A standard side-door tub works if the door faces into the room with space to open. If the room is too narrow for an outward door to clear the vanity, choose an inward door, or consider a front-entry design where the space allows.
The stall-shower-only bathroom
Common in primary suites and in homes where a previous owner removed the tub. Stalls of 32 by 48 inches or larger can often take a compact tub such as a 26-by-45-inch model, with drain and supply changes. Smaller stalls may be better suited to a curbless shower with a fold-down seat.
The tight hall bath with toilet beside the tub
The toilet sits inches from the tub front. An outward door would hit it, so an inward-swinging door is the usual answer. Make sure the grab bar outside the tub does not interfere with the toilet, and consider a grab bar that serves both.
The small bathroom shared by two generations
One person needs a walk-in tub, another prefers to shower standing. A compact walk-in tub with a handheld shower on a slide bar, a tall surround and a curtain or screen serves both. Choose a model with some flat floor area near the faucet for standing showers.
Why smaller tubs are easier on your water heater
One quiet benefit of a compact tub is that it usually holds less water, which makes a hot, full bath easier to achieve with an ordinary water heater. At a typical 120°F heater setting, with cold water entering at 55°F and a bath at 102°F, about 72% of the fill comes from the water heater.
| Tub fill | Hot water needed (approximately) |
|---|---|
| 40 gallons | 29 gallons |
| 50 gallons | 36 gallons |
| 60 gallons | 43 gallons |
| 80 gallons | 58 gallons |
A typical 40- or 50-gallon tank handles a compact tub much more comfortably than a large two-seat model. Use the calculator on this page to check your own numbers.
Making the rest of a small bathroom safer
In a small bathroom, every fixture is close to every other, which can be an advantage: grab bars and supports can be within reach wherever you stand. A few changes make a compact bathroom much safer.
- A grab bar beside the toilet and one outside the tub for stepping out.
- A comfort-height toilet, since getting on and off the toilet becomes a larger share of bathroom injuries with age, according to CDC data.
- Slip-resistant flooring or a rubber-backed mat outside the tub.
- Bright, even lighting and a night-light for nighttime trips.
- A pocket door or outward-swinging bathroom door, so a person who falls cannot block the door from inside.
- A small fold-down bench for sitting to dry off, if space allows.
Our guide to senior bathroom safety upgrades covers these in detail.
A checklist for buying a compact walk-in tub
- Measure length, width and height at three points and use the smallest.
- Note the drain location and faucet end.
- Decide on inward, outward or front-entry door based on the room.
- Check seat width and interior length against the bather.
- Check doorways and hallways for the tub’s path in.
- Confirm your water heater capacity.
- Decide whether you need a shower in the same space.
- Decide whether you want jets and whether an electrical circuit is available.
- Ask for the warranty terms in writing.
Cost of a small walk-in tub
Compact tubs are not always cheaper than standard ones, because the door, seat and safety systems cost about the same to build regardless of length. Savings usually come from simpler installation: a tub that fits the existing space avoids framing changes, and a smaller water volume may avoid a water heater upgrade. Retirement Living reports standard soaking walk-in tubs typically cost $2,500 to $5,000, and jets or larger sizes raise that. See our cost guide for the full picture.
Installation and delivery
Our factory-certified installers install compact walk-in tubs in many areas, usually in one day when the tub replaces an existing tub. Shower-stall conversions may take longer because of drain and supply changes. If you prefer your own installer, or you live in Canada, we drop-ship the tub with spec sheets and rough-in dimensions. Every tub carries the manufacturer’s warranty plus a 1-year labor warranty from Aging Safely Baths.
Mistakes to avoid in small bathrooms
- Measuring only at the floor. Walls are rarely perfectly straight. A space that is 48 inches at the floor may be 47 at the top.
- Forgetting the door swing. An outward door that hits the toilet makes the tub hard to use every day.
- Choosing by length alone. A short tub that is too narrow for the bather’s hips is not a good fit.
- Ignoring the path in. Small bathrooms often have narrow doors and tight hallway turns.
- Losing the only shower. If the bathroom must also serve a person who showers standing, plan the handheld shower and surround from the start.
- Skipping the grab bar outside the tub. Stepping out onto the bathroom floor is a moment that needs support.
Getting in and out of a compact tub safely
A compact tub has the same safety features as a full-size walk-in tub, but the space is tighter, so technique helps.
- Open the door fully and hold the grab bar before stepping in.
- Step in with your stronger leg first, then turn and sit on the seat.
- Bring the other leg in, then close and latch the door.
- Use the handheld shower to stay warm while the tub fills.
- After bathing, let the tub drain completely before opening the door.
- Stand slowly using the grab bar, pause for a moment, then step out with your stronger leg first.
Keep a towel and robe within reach of the seat so you can start drying off before you stand.
When a tub is not the right answer
Sometimes a small bathroom is simply too small for any tub, or the bather cannot step even a few inches. In those cases, a shower solution may be safer.
- A low-curb walk-in shower replaces a tub or stall with a shower that has a small curb, a fold-down seat and a handheld shower.
- A curbless or roll-in shower removes the curb entirely, which suits wheelchair users and people who shuffle when they walk.
- A tub-to-shower conversion can often use the existing tub space.
We supply Bestbath roll-in showers, and our sister site Showers4Less offers shower kits and bases. Our walk-in tub vs. roll-in shower guide compares the options.
Planning a few years ahead
If mobility is likely to change, think about the next five years when choosing a compact tub. An outward or wider door is easier with a walker later. A seat at chair height is easier as knees stiffen. Grab bars mounted into studs now can support more weight later. A tub that works today and in five years saves the cost and disruption of a second project.
What to send us for a fast recommendation
The quickest way to find out which compact tub fits is to send a few photos and numbers. Take one photo standing in the bathroom doorway looking at the tub or shower, one close-up of the faucet wall, one of the floor in front of the tub, and one of the label on your water heater. Add your three length and width measurements, the height of any window or shelf above the tub, and the width of the bathroom door. With that, a specialist can usually narrow the options to two or three models on the first call, explain the trade-offs of each, and tell you whether your space is a straightforward one-day replacement or a conversion that needs more plumbing work. If it turns out no tub will fit comfortably, we will say so and show you the shower options instead, because the goal is a safe bath, not a sale.
Most small-bathroom projects are simpler than families expect. The hardest part is usually the first step: getting accurate measurements and an honest opinion about what the space can hold.
Once you have the numbers, the choice usually becomes obvious within one short conversation.
And if the numbers point to a shower instead, you will hear that from us too.
Why buy a compact walk-in tub from us
Because we carry several brands, including Ella’s Bubbles (an authorized dealer since 2012), Hydro Dimensions, Meditub and Bestbath, we can match the footprint, door style and seat to your actual room rather than trying to squeeze in one brand’s model. We are BBB Accredited with an A+ rating, install in one day in many areas with factory-certified installers, ship anywhere in the US and Canada, and back every order with the manufacturer’s warranty and our 1-year labor warranty.
Send us the measurements and a photo of your bathroom. Call 1-888-779-2284 or request a free quote, and we will tell you honestly what fits.
Frequently asked questions
What is the smallest walk-in tub available?
Compact walk-in tubs come as short as about 40 to 45 inches. Published examples include the Ella’s Bubbles Front Entry at 32 by 40 inches, and the Ella’s Bubbles Mobile and Hydro Dimensions HD2645 at about 26 by 45 inches.
Can a walk-in tub fit in a small bathroom?
Often, yes. Compact models fit many spaces where a standard tub would not, and inward-swinging or front-entry doors avoid door-swing conflicts with toilets and vanities. We check measurements before recommending a model.
Can I put a walk-in tub where my shower stall is?
In many cases, yes, if the stall is large enough for a compact tub. It usually involves moving the drain and adjusting supply lines and walls, so it can take longer than a tub-for-tub replacement.
Do small walk-in tubs still give a deep soak?
Yes. Because you sit upright on a built-in seat, even a short walk-in tub can give a deep, seated soak. Tall bathers should check interior length for leg room.
Is an inward or outward door better for a small bathroom?
Inward-swinging doors need no clearance in the room, so they suit tight bathrooms. Outward doors make entry easier but need clear floor space. Front-entry doors suit narrow rooms approached head-on.
Can I shower in a small walk-in tub?
Yes. With a handheld shower on a slide bar, a tall surround and a curtain or glass screen, a compact walk-in tub works as a tub-and-shower combination. Many people prefer showering seated.
Do compact walk-in tubs come with jets?
Many do. Air, water and dual systems are available on a number of compact models, sometimes with fewer jets than larger tubs.
Are small walk-in tubs cheaper?
Not always. The door, seat and safety systems cost about the same regardless of size. Savings usually come from easier installation and a smaller water volume that may avoid a water heater upgrade.